

The History of Genusshotel Vermala
From Private Guest Rooms to a Family-Run Hotel in Montafon
The story of Genusshotel Vermala began in St. Gallenkirch in Montafon – with hard work, strong family ties and the first guest rooms in the family home. Over the generations, a simple bed-and-breakfast business grew into a family-run hotel in Montafon with rooms, suites, restaurants, wellness areas and genuine Montafon hospitality.
Today, Vermala stands for tradition, continuous development and a personal approach to hospitality – carried forward by the Tschanhenz family and shaped by more than 60 years of hotel history in Vorarlberg.

1957 – The Foundation of Vermala

The Foundation of the House
Excavation with Pickaxe & Shovel
The foundation stone for our hotel was laid in 1957 by Mathilda Tschanhenz, together with her son Norbert and his wife Rosmarie. As Grandma Mathilda and Rosmarie and Norbert could not afford the only bulldozer in the valley – excavators did not yet exist there – the first summer was spent excavating the site entirely by hand with pickaxes and shovels. After three months, only the excavation work had been completed. By 1960, one floor had been built for Mathilda and her second husband Ludwig, one for her son Norbert and Rosmarie, and one for Norbert’s brother.

Hubert & Mathilda Tschanhenz
Mathilda’s life – née Kleboth and born on 15 June 1915 – was marked by hardship from an early age, as was the case for many people of her generation. Her husband, Hubert Tschanhenz, who was born in Gaschurn in 1914, was conscripted into the war at a young age. At the time, Hubert and his brother Josef Tschanhenz ran the plastering company Gebrüder Tschanhenz in Dillingen, Saarland, Germany, employing 80 people. When the war began, responsibility for the company passed to the women of the family.
Hubert reluctantly fought at the front for more than four years, but tragically lost his life in France just one week before the end of the war. The plastering company was subsequently continued by Josef Tschanhenz. Mathilda returned to Montafon with her seven-year-old daughter Priska and six-year-old son Norbert. As a single mother in the post-war years, she supported her two children through sewing work. Young Norbert helped her by fishing illegally in the River Ill. Even today, at an advanced age, Norbert still refuses to eat fish. Many years later, Mathilda received a modest settlement of 250,000 Austrian schillings for Hubert’s shares in the company. With this money, Mathilda and her children laid the foundation for Vermala in 1957 by purchasing the land.
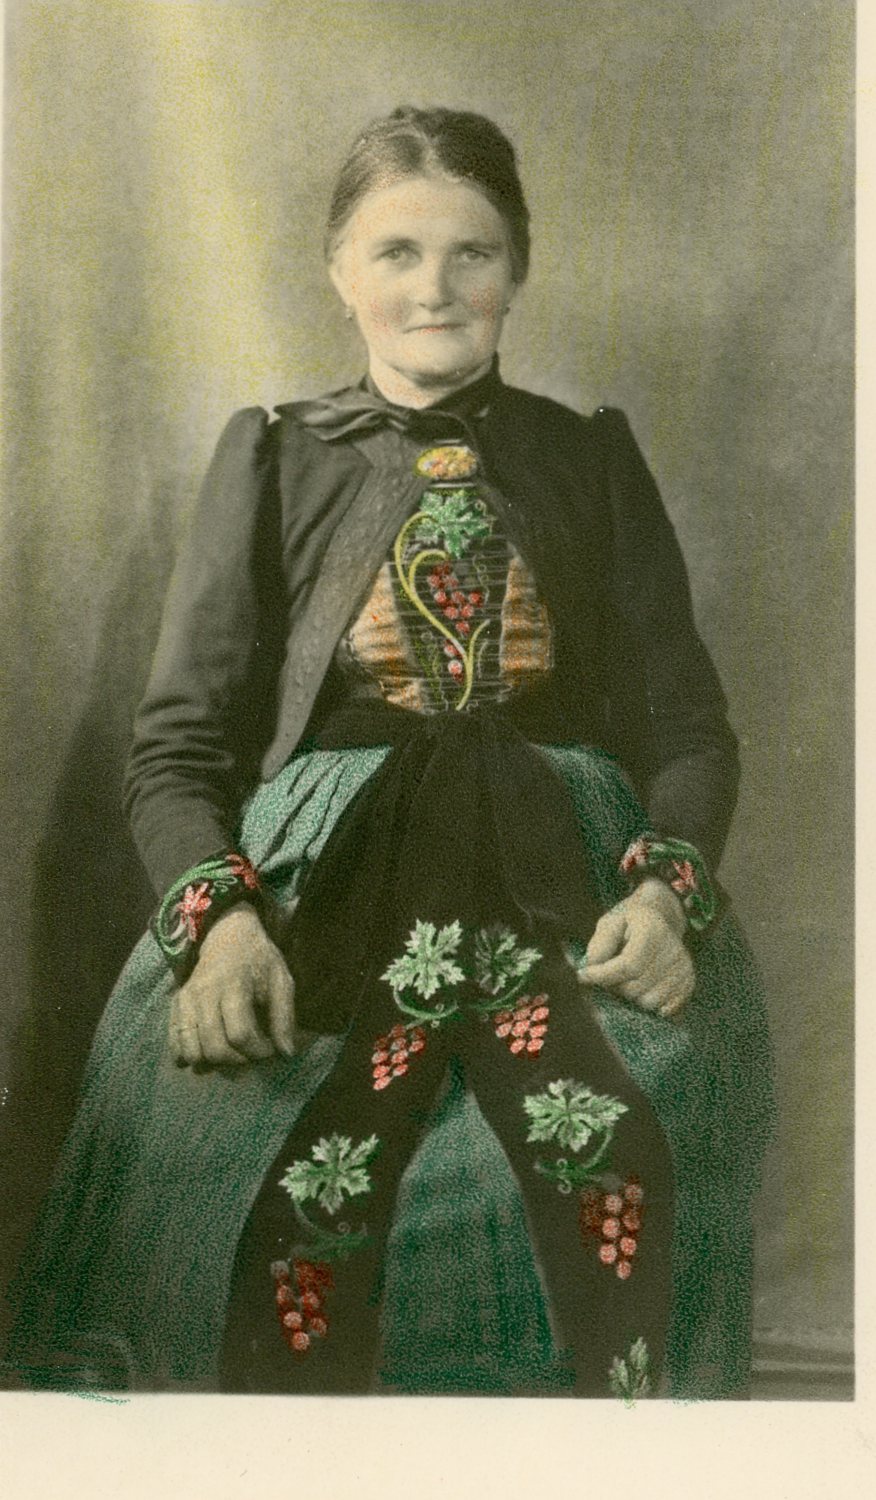
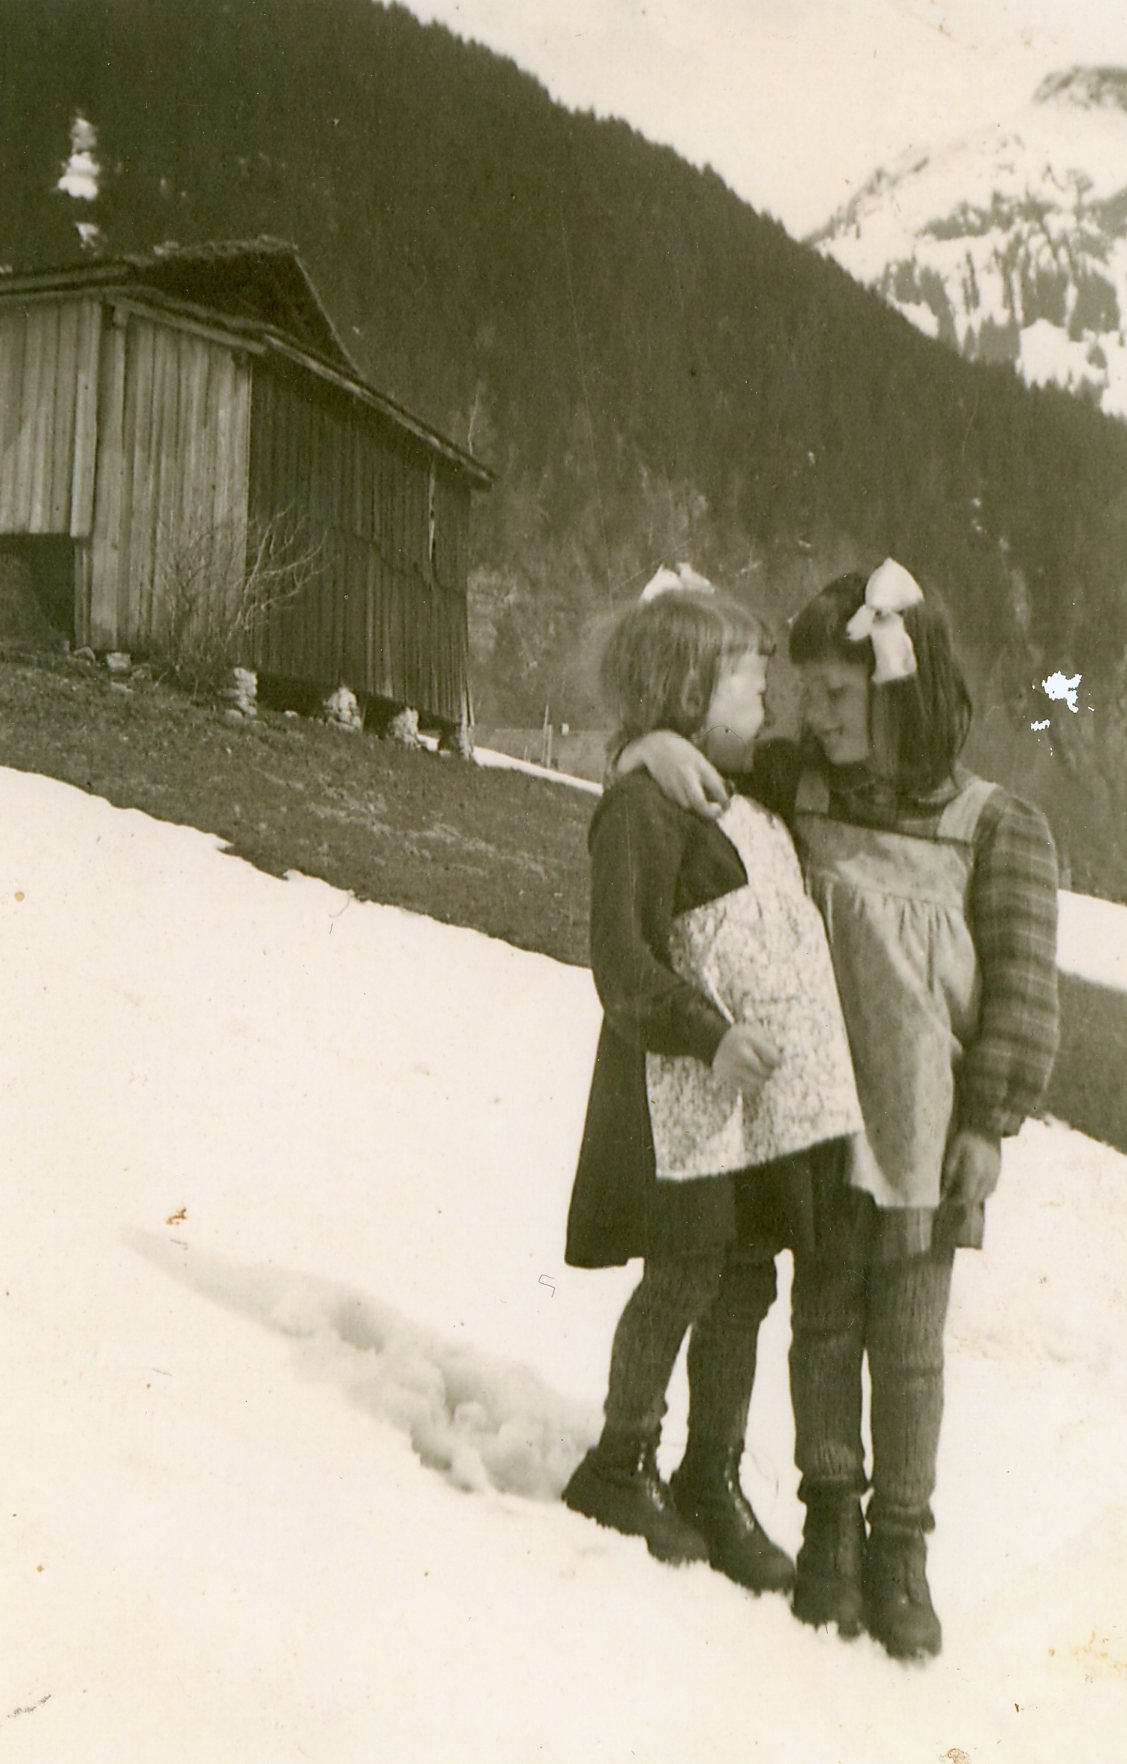

Hildegard Burger was Rosmarie’s mother and the niece of Johann Anton Stocker, known as the “Herrgott Schnitzer”, a renowned carver of religious figures. In one of our dining rooms, you can admire a hand-carved cross created by Anton Stocker. At the time, his hand-carved crucifixes became well known far beyond the region. Rosmarie was also a descendant of the organ builder Christian Stocker. His organs can still be found in numerous churches, including one in Dijon, France.
Hildegard had eight children, and Rosmarie was born in 1939 as the “Moltaschorri”, the youngest child. Hildegard’s life was also greatly shaped by war and poverty. Her husband, Meinrad Burger, was absent for many years, first because of the war and later due to his work as a stucco craftsman in France. She had to cope with the daily worries of raising eight children largely on her own. Despite the family’s limited means, she always remained positive and displayed an impressive zest for life.
The photograph shows Hildegard while pregnant with Rosmarie, together with three of her children: Toni, Walter and Maria.
1958

Their Son Rudi Is Born
Norbert and Rosmarie welcomed their first child. The family trade was quite literally part of Rudi’s life from the very beginning, as Norbert and Rosmarie were right in the middle of a building project when he was born.
1961 – The First Guests at Vermala

Church Wedding
With all the stress of the building work, the church wedding only took place once the house had been completed. Norbert is pictured with his brother-in-law Eckhart, and Rosmarie with her sister Maria.

The First Guests
In 1961, Norbert’s brother built a house of his own. Rosmarie and Norbert Tschanhenz therefore took over the top floor and welcomed their first guests into two rooms with breakfast and a shared toilet and shower, while the house itself had not yet even been plastered. At the same time, Norbert worked in the family screeding business, which was then managed by his stepfather Ludwig.
On the very day the new rooms were completed, there was a knock at the front door from a family looking for accommodation. They moved into the rooms even though they had not yet been decorated. This is how we welcomed our very first guests, who went on to return as loyal regulars for the next 20 years.


1964

Tschanhenz Estriche
Construction – Part of Our Story from the Very Beginning
Norbert Tschanhenz took over the screeding business previously run by his stepfather Ludwig and re-established it as Tschanhenz Estriche in 1964. Starting with just two employees, Norbert grew the company to a team of 30 at its peak. Its services expanded beyond screeding to include plastering, wood-concrete flooring and interior design.
Until the 1970s, Tschanhenz Estriche was one of the largest screeding companies in Vorarlberg and worked on projects throughout Austria. Its most significant projects included Vienna General Hospital, Bäumler Fashion in Hohenems, dozens of ÖBB railway stations across the country, the Ganahl site in Feldkirch and most of the lift facilities and mountain restaurants belonging to today’s Silvretta Montafon. These included Nova Stoba, which was the largest restaurant in Europe at the time.
The sons Rudi and Ewald both began working in their parents’ company at an early age. Together, they took over the business after Norbert retired from construction in 1987. At the time, Ewald was 18 and had only just completed his master craftsman qualification as a floor layer and interior fitter. Rudi, a trained chef, moved permanently into the construction business at the age of 28. Today, Tschanhenz Estriche is managed by Rudi’s son, Rudi Tom Tschanhenz. It goes without saying, of course, that you will find only Tschanhenz floors throughout Vermala.

Petrol Station in St. Gallenkirch
As though the recent renovation work and taking over the screeding business had not already been enough, Rosmarie and Norbert also ran the petrol station in St. Gallenkirch during the 1960s. However, with another child soon on the way, they gave it up shortly before their son Ewald was born.
This photograph happens to show Norbert driving past the petrol station in St. Gallenkirch in his first lorry. It was discovered entirely by chance a few years ago and now hangs in our Vermala Alp.
1969

Their Son Ewald Is Born
Ewald, just as we know him today, was already a real little rascal as a young boy. Rosmarie still remembers it clearly: “Homework was never really his thing – he much preferred exploring nature. In fact, that was almost always the case. He was everywhere except sitting at his desk doing his homework.”


1971 – From Guesthouse to Café-Restaurant Vermala

CAFÉ-RESTAURANT Vermala
Where It All Began
In 1971, Rosmarie Tschanhenz, a trained restaurant professional, applied for a licence to operate a daytime café. However, as many summer visitors arriving in the valley from the Silvretta could not be accommodated, the Bludenz district authority granted her a hospitality licence on the condition that the restaurant provide seating for at least two coachloads – 100 people – and serve hot meals. This marked the beginning of CAFÉ-RESTAURANT Vermala.
The former carpet and cement warehouse was therefore converted into a restaurant. Its original purpose can still be recognised today: the different floor levels in our traditional dining room and the windows close to ground level on the roadside once served a very different function. They made it easier to transport rolls of carpet, while equipment could be brought directly inside from the road so that the carpets could be unrolled with ease. Today, we believe these different levels are precisely what give the room its wonderfully cosy atmosphere.
1974 – Gasthof Vermala Is Established
In 1970/71, Montafon welcomed just as many guests in winter as in summer. The hotel’s favourable location near St. Gallenkirch’s only chairlift at the time – the Garfreschabahn – encouraged Rosmarie and Norbert to invest in additional guest rooms, and GASTHOF VERMALA was born.
New rooms were created in the main building, and extensions were added to both the left and right sides of the house. The building had now largely taken on the shape it still has today.
Further improvements followed over the years: balconies were repainted, wood panelling was installed, signs were added and walls were refreshed. Almost every year, something new could be discovered on the façade.


Postcard, c. 1978

The Siblings from the Silberwald
Live Music at Vermala in Those Days

1986 – Expansion of Guest Accommodation

Expansion of the Annexe
34 New Guest Beds
By a fortunate turn of events, Rosmarie and Norbert were able to purchase the land on the opposite side of the road in 1984. They first built a lorry garage and storage areas for Norbert’s screeding company. Today’s Alpenrose Suite was originally a lorry garage, the Edelweiss Suite was used as a carpet store, and the former interior design showroom was located where the Brunella Suites are today.
In 1986, three additional storeys were added to create a new guesthouse accommodating 34 guests. For the first time, it was now possible to host an entire coach party of 50 people. Today, Chalet Gipfelgaudi comprises 23 rooms and suites with up to 49 standard guest beds.
It is worth noting that most of the construction projects were completed in-house under the direction of Norbert Tschanhenz.


Hotel Brochure after the Renovation
Unfortunately, there was not much time to spare, as the major building project kept the entire family busy. That makes our improvised brochure, quite literally shaped like the hotel itself, all the more special today – it has since achieved something of a cult status.
1989

Restaurant Renovation
Extended & Beautifully Refurbished
Under considerable time pressure, the restaurant was completely renovated in time for the 1989/90 winter season. The highlight was a new bar located directly beside the former reception. Today, this would be the entrance to the Genussviertel from the direction of the traditional dining room. A new service counter was also installed at the kitchen exit, featuring elaborate bespoke joinery. Chairs, tables, walls and ceilings – everything was new. The woodwork was completed by the Köberle joinery company from St. Gallenkirch.
In true Vermala fashion, the work was finished just one day before the guests arrived. There was even time for a beer the evening before to celebrate the completion of the new restaurant.


Hotel Brochure 1989/90
The new hotel brochure produced after the renovation, featuring photographs of the new traditional dining room.

Vermala’s First Hotel Shuttle Bus
A new service was introduced: a hotel shuttle to the Garfreschabahn. The photograph shows Mathilda, the senior hostess at the time, together with her handmade traditional Montafon festive outfit for children.
1990

Ewald and Barbara Meet
Our Duo
Barbara and Ewald met while dancing at Sarsella in Schruns and at Limo in St. Gallenkirch. As a former Marketenderin – a traditional band attendant – with Harmoniemusik Vandans, Barbara volunteered to support the Montafon paragliding club during a dance course. As the club consisted entirely of men at the time, a few ladies willing to dance had to be found.
Barbara, originally from Vandans and born Barbara Marent, trained as a drugstore specialist and pharmaceutical assistant and began working at the pharmacy in Schruns in 1986. After first meeting her future parents-in-law around Christmas 1990, Barbara received her dirndl as early as January 1991. Everything moved very quickly, and she immediately became involved in the family business. Each day after the pharmacy closed at 6.00 pm, she changed into her dirndl and, until 1995, worked both at Gasthof Vermala and at the pharmacy.

Paragliding
A Shared Passion
Ewald was – and still is – a passionate paraglider. At a young age, he bought one of the first paragliders, with little idea of how it worked and only a short, simple instruction manual. Full of determination, he tried it out on Garfrescha, his local mountain. Ewald remembers: “Oh man. That first flight was definitely wild.”
With plenty of practice and talent, success soon followed. As a member of the Austrian league team, Ewald competed at world championships in Verbier, Norway, Japan, Venezuela and Brazil. He became Austrian national champion in 1995, European vice-champion in Kössen, won the league in 1991, claimed team silver at the 1993 World Championships and European bronze in 1994. He also secured sponsorship contracts and appeared in advertising campaigns for the paraglider brands Edel and Nova.
Barbara was always by his side. She also flew and achieved podium finishes, victories and a regional championship title in state competitions. With 1,000 flights to her name, she too can look back on an impressive time. The Montafon Paragliding Club had 47 men and one woman – Barbara. That dance course certainly had lasting consequences.


1996 – Barbara & Ewald Take Over Gasthof Vermala

Barbara & Ewald’s Wedding
In summer 1996, Barbara and Ewald were married at the church in Gortipohl. Afterwards, they celebrated with more than 120 guests at Löwen Hotel in Schruns until the early hours of the morning.

Taking Over GASTHOF VERMALA
Rudi took over Tschanhenz Estriche, while Ewald took over Gasthof Vermala as Norbert and Rosmarie entered their well-earned retirement. However, as they continued to live at the hotel, their so-called “retirement” was hardly noticeable.

Ewald Takes Over the Kitchen
For Ewald and Rudi, it was completely normal to spend the day laying screed on building sites and then head straight into the kitchen in the evening. From 1996 onwards, Ewald was finally able to devote most of his time to the kitchen. One of the first things he did was replace and refresh the traditional plate garnishes – or, more accurately, get rid of them altogether. He simply found them old-fashioned. This remained a topic of discussion with his parents, Norbert and Rosmarie, for a long time. Even today, they still insist: “That really wasn’t necessary – the old style was lovely.” We heard that particular sentence many more times whenever changes were made, and it still makes us smile today.

Awarded 3-Star Hotel Classification
At the end of summer 1996, following the takeover of the former Gasthof, Barbara and Ewald redesigned Vermala and took the first steps towards the hotel it is today: achieving its 3-star classification.
1998 - 2000

A New Generation for the Tschanhenz Family
1998
Their daughter Lena Maria is born.
2000
Their son Manuel Lukas is born.

The Passing of Mathilda & Ludwig
Great-grandmother Mathilda and stepfather Ludwig passed away within a short time of one another at the end of 1999. They were still able to meet daughter Lena and had already heard that a second child was on the way.

Renovation of the Rooms in the Main Building
During the spring off-season in 1999, the rooms on the second and third floors of the main building were completely renovated. Following the passing of great-grandmother Mathilda and stepfather Ludwig at the end of 1999, the first floor of the main building became vacant, and five additional guest rooms were created in spring 2000. Tischlerei Netzer from Gaschurn completed the joinery work.
2002 – Major Construction Project with Connecting Tunnel

Major Construction Project
This was the first truly major construction project since the hotel had been taken over. The entire family lent a hand: senior hosts Norbert and Rosmarie, hosts Ewald and Barbara, Ewald’s brother Rudi, Barbara’s parents Hedwig and Franz, as well as neighbours and friends, could all be found on the building site during the off-season. The project also involved the Netzer joinery company from Gaschurn for the woodwork, Egele for the plumbing and heating installations, and Bitschnau Bau from Tschagguns for the concrete work. As usual, construction was completed on the very day the guests arrived.
Wellness Area: A wellness area was essential. A 250 m² wellness area was therefore created beneath the annexe, today’s Chalet Gipfelgaudi. This required excavation work beneath the building.
Connecting Tunnel: To ensure that guests staying in the main building did not have to cross the main road in their bathrobes in all weather conditions, a tunnel was built connecting the hotel with the guesthouse opposite.
Panorama Bar: A bar with 300-degree views was created on the first floor of the main building. This space was later converted into the former Panoramablick Suite. Today, it is home to our Weitblick SPA.
Behind the Scenes of the Building Work
Major Renovation, 2002


Vermala Expands – Appartementhaus Vermala
Appartementhaus Vermala at Ziggamweg 16c in the centre of St. Gallenkirch was purchased with five holiday apartments for 16 to 20 guests. The three-year-old building was being auctioned at the time. Ewald had only intended to go along and watch, but returned home that evening and announced that he had bought it. Over the following year, all the apartments were completely renovated. Since 2003, they have provided a warm and welcoming holiday home for happy self-catering guests.
2004

Restaurant Renovation
Despite some “mild” protests from our parents, we decided to renovate the still perfectly lovely dining room. The rear section of today’s restaurant was redesigned using plenty of reclaimed wood, with new flooring, new fabrics, a new draught system and a new coffee machine. Once the work was finished, everyone was delighted with the result.
This renovation marked the beginning of our collaboration with joiner Ernst Lechtaler, who still creates some of the most beautiful corners of Vermala today with his chainsaw. Even now, there is never a formal plan for joinery work with Ernst, as the true artistry of his work lies in his instinctive sense of proportion. That made our first building project with him especially exciting. We are still waiting for the promised plans to this day.


2005

Their Son Leander Jakob Is Born
Installation of the Woodchip and Pellet Heating System
We installed a 150 kW woodchip and pellet heating system, together with an underground storage bunker for 200 m² of woodchips or pellets beneath the car park between Silvretta Hauptstraße and Chalet Gipfelgaudi. Until then, we had been using approximately €47,000 worth of heating oil each year. Despite adding the whirlpool on the restaurant terrace that same year, our annual heating costs subsequently fell to “just” around €13,000 for woodchips. It was one of the best investments we have ever made, paying for itself within 2.9 years. The system now has a capacity of 270 kW, and the woodchips are sourced exclusively from the region. Chalet Bergwiesen is heated by an air-source heat pump, meaning our oil consumption has remained at zero since 2005.
2009

Construction of Vermala Alp
Vermala Alp was created in the available underground space between Alte Landstrasse, the property boundary, Chalet Gipfelgaudi and the connecting tunnel. Its distinctive shape was determined entirely by the space available.
An old barn in Tschagguns, which had not been used for many years, was dismantled, giving us the opportunity to incorporate its reclaimed timber. Particularly striking are the original beams, roof shingles and wall boards. Here and there, you can even still see years carved into the wood, marking the different construction phases of the original barn.
Originally, we had only planned to renovate the rooms on all three floors of the main building during the autumn off-season in 2009. At the beginning of October, however, Ewald quite literally dreamt of a rustic cellar bar. Everything then happened very quickly: within two weeks, the project had been planned and all materials ordered, and just one week later, the first excavator arrived. Due to time constraints, we postponed the renovation of the first-floor rooms until the following off-season in 2011. The other two floors were renovated, and Vermala Alp opened on New Year’s Eve 2010. Hubi Bau from St. Gallenkirch carried out the concrete work.
Fun fact: Joiner Ernst and his team worked until shortly before the New Year. They therefore celebrated the arrival of the New Year in their work clothes – probably one of the reasons why it became one of the biggest parties we have ever had at Vermala Alp. It was a morz Gaudi – tremendous fun!


2010

Serving as Mayor
From 2010 to 2015, Ewald served as Mayor of St. Gallenkirch, Vorarlberg’s second-largest municipality by area and the municipality with the highest number of guest beds. During his time in office, he helped to realise and shape many wonderful projects, including the fire station, the Grasjochbahn connecting lift, the mountain rescue centre, childcare facilities with a playground and village bakery, the renovation of the municipal offices, the retirement home, the water supply for Gargellen in Vergalden and much more.
2013
Construction of New Suites
The former carpet and screed warehouse and the interior furnishings shop became part of the past. Four new suites were created in the annexe: Suite Alpenrose, the Brunella Suites and Suite Edelweiss.
2019–2020 – Major Renovation of the Exterior Façade

2019: Renovation of the Main Building Façade
In autumn, shortly before the beginning of the coronavirus pandemic, we wanted to renovate the exterior façade so that Vermala would reflect the same character outside as it did inside. Unfortunately, we could not find any tradespeople for the timber work, so we decided to take matters into our own hands. The idea was simply to begin at the rear of the building and first see whether we were skilled enough. After all, until then, our expertise had been more in concrete than in timber. Unfortunately – or perhaps fortunately – the entire family proved far too capable, so we ended up recladding the whole main building ourselves. We were incredibly proud to present our old lady Vermala in her new dress to the first guests. Sadly, they were only able to enjoy it for a short time, as the first coronavirus lockdown brought the winter season to an early end.

2020: Renovation of the Annexe Façade & Guest Rooms
Like many families around the world, we suddenly found ourselves all at home. After only a few days, the unexpected boredom became unbearable, and we quickly decided to reclad the annexe – today’s Chalet Gipfelgaudi – and renovate all 20 rooms in the same building. To be precise, the timber was ordered on the third day after the lockdown began. Patience has never been a particular strength of people working in tourism.
Three Generations on the Building Site
The renovation was completed entirely in-house, with every generation of the Tschanhenz family lending a hand. Only two external companies were involved: tiler Plätele Wisa and plumber Günther Wachter. Grandpa Norbert and Grandpa Franz arrived punctually at the building site every day and set the pace. Manuel took charge of the excavation work and converted the kiosk into a bicycle storage room. Leander, Lena and Ewald worked on the balconies, window surrounds and timber-clad façade. Birgit and our caretaker Tomasz completed the masonry work around the entire building. Barbara handled every single balcony board, milling each one to size while also keeping the whole team wonderfully well fed. Grandma Hedwig and Grandma Rosmarie stacked the leftover timber and tidied up after the men. Hedwig and Franz installed the logos together using the façade lift, while Grandpa Norbert cut the tiles. Ferdinand, Barbara’s brother, regularly provided support with his lorry-mounted crane and also helped with the timber construction. Cousin Anna, cousin Philip and our friend Christoph were loyal volunteer helpers, occasionally surprising us with refreshments and a round of ice lollies.

It was a truly wonderful experience, and Vermala would not have become so beautiful without our volunteer helpers and our family. Together, we worked with more than 220 tonnes of timber. Best of all, having three generations on the building site made the entire project incredibly enjoyable. Our conclusion from the coronavirus period: we were never actually bored!

Photovoltaic System & EV Charging Stations
The first photovoltaic system was installed on the roof of Chalet Gipfelgaudi. We now have systems with a combined capacity of almost 100 kW across all our roofs. Two charging stations for electric cars were also installed.
2021 – The Next Generation Joins Vermala

The Youngest Generation Joins the Family Business
Leander Jakob:
After completing his apprenticeship as a carpenter, Leander works at the hotel during the winter and supports Manuel on building projects as a bricklayer in summer.
Manuel Lukas & Birgit:
After ending his ski racing career at FIS level, Manuel chose the path of self-employment and founded the construction company Tschani Bau & Beton at the age of 18. In summer, he builds family homes, exposed-concrete pools and concrete blocks, or works on renovation projects at Vermala. In winter, he is fully involved in the hotel business. Birgit, Manuel’s partner since 2016, joined the family business after completing her bachelor’s degree in Health and Tourism Management at HfWU Nürtingen-Geislingen’s Lake Constance campus.
Lena Maria:
After eight years abroad, Lena Maria returned to Vermala. At the age of 16, she left home for New York and later Colwyn Bay in Wales, where she completed the international IB Diploma. This was followed by a four-year bachelor’s degree in International Hospitality Management at EHL École hôtelière de Lausanne and a master’s degree in Corporate Finance at Lund University in Sweden. Today, you will find her at Vermala throughout the year.


2023 – Construction of 13 New Rooms at Vermala

Vermala Expands – Chalet Bergwiesenblick
In 2023, our dear neighbours Anni and Peter Hartmann, together with their daughter Christa, gave us the opportunity to purchase the neighbouring 4,000 m² property and Gästehaus Hartmann. We will remain deeply grateful to the Hartmann family for this opportunity throughout our lives, as it allowed many of our dreams for the future to become possible. It also finally enabled us to solve our parking problem.
In just four months, from mid-September to mid-January, we transformed Gästehaus Hartmann into Chalet Bergwiesenblick, almost entirely in-house – despite extremely heavy snowfall at the end of November. Grandpa Norbert supervised the construction work through daily inspections, while Grandpa Franz was an unstoppable force on the building site from the first day to the last. In January 2024, a further 28 guests stayed there for the first time.
Bömag and HFT Hager GmbH supported us as external plumbing and installation companies. Our cousin and nephew Rudi Tom from Tschanhenz Estriche and Manuel from Tschani Bau + Beton were already at the door as soon as we called.


2024 – Major Renovation with SPA & Restaurant Expansion
An Exciting & Intensive Year

Major Renovation at Vermala
Renovation work began immediately after the winter season. By then, the existing facilities had become somewhat too small for approximately 145 guest beds – including the hotel with extra beds and the Appartementhaus – as well as the many à-la-carte guests, so it was time to invest once again.
The project included:
- a new entrance area with a spacious lobby and reception
- additional restaurant seating
- Bar Herzstück with a covered terrace and outdoor dining area
- the Genussviertel buffet area
- our Weitblick SPA with Tea Bar, family sauna with swimwear and Sky Pool
- 4 new Heimatblick guest units
- a ski room and new toilet facilities
As had almost become customary, much of the renovation work was completed in-house. Manuel and Tschani Bau + Beton were responsible for the entire structural construction and site management. Our cousin Rudi Tom completed the screeding work with Tschanhenz Estriche. Bömag carried out the plumbing and installation work, while HFT Hager GmbH was responsible for the electrical work.


Vermalagut – Luxury Chalet Resort
Construction Begins
The new Vermala project has finally begun: construction of the new Vermalagut chalet village started in August 2024.
The resort will feature 21 chalet units, each with its own sauna and hot tub, a large à-la-carte restaurant with a sun terrace, a pool and an underground car park.
The project has been a long process spanning many years. Construction was originally due to begin in spring 2020, but the coronavirus pandemic and the resulting economic situation made this considerably more difficult. The sharp increase in construction costs prevented an earlier start. We are therefore all the more delighted that the excavators have finally arrived and can hardly wait to show you more.
Completion in Dezember 2026

Acquisition of Vermala Wirt
Vermala Expands
Formerly Brunellawirt
Vermala Wirt on Garfrescha in the Silvretta Montafon ski area has been part of the Vermala family since October 2024. The place in Montafon for après-ski, toboggan evenings and hut parties, mountain dining and weddings!
Our heartfelt thanks go to Julia and Roman Sandrell for making this possible.

Who founded Vermala?
The foundation for Vermala was laid by Mathilda Tschanhenz together with her son Norbert and Rosmarie Tschanhenz. Through hard work, strong family ties and a great deal of hands-on effort, it gradually developed into the family business it is today.
How long has Genusshotel Vermala existed?
The history of Genusshotel Vermala began in the 1950s. The foundation stone was laid in 1957, and the first guest rooms were rented out in 1961. Over the generations, a simple room-rental business developed into today’s hotel in Montafon.
Is Genusshotel Vermala a family-run hotel?
Yes, Genusshotel Vermala is a family-run hotel in St. Gallenkirch in Montafon. The Tschanhenz family has shaped the hotel for generations through personal hospitality, tradition and continuous development.
How has Vermala developed over the years?
The first guest rooms with breakfast initially developed into a guesthouse, later into Gasthof Vermala and finally into today’s Genusshotel Vermala, with rooms, suites, restaurants, wellness areas, holiday apartments and additional Vermala businesses.
What makes the history of Vermala so special?
What makes it particularly special is that many renovations and extensions were completed in-house through the tremendous commitment of the family. The history of Vermala shows how hard work, craftsmanship, courage and Montafon hospitality created a hotel in Montafon that has grown over generations.